For Sale

13834 Callisto AVE, NAPLES, FL 34109

13834 Callisto AVE

$1,325,000
Courtesy of Bill Earls, PA, John R Wood Properties, 239-777-6622
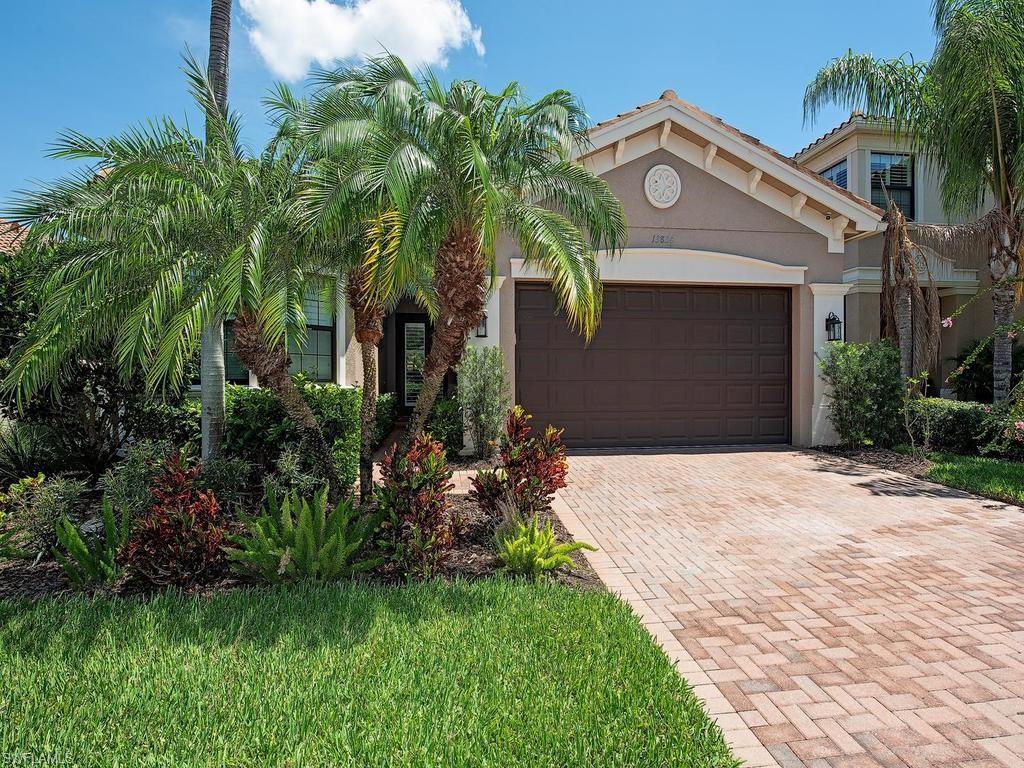
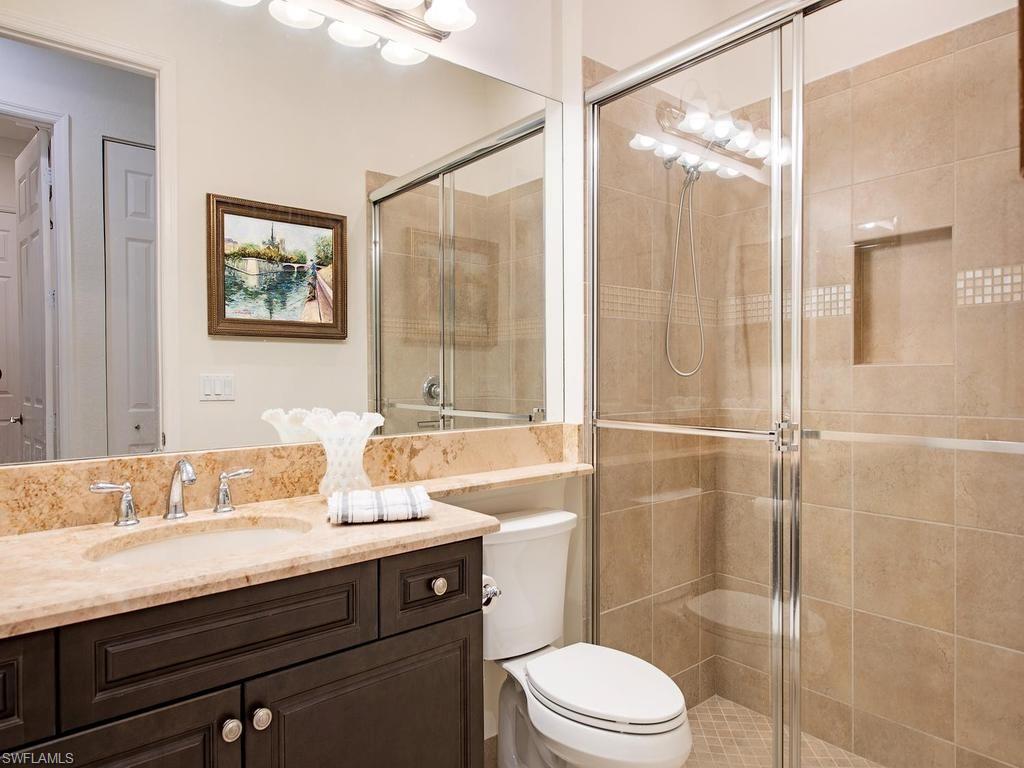
Welcome to 13834 Callisto Avenue, a beautifully maintained Chandon 4 bedroom / 3 bath floor plan in the highly sought-after Marbella Isles community. Offering an exceptional combination of comfort, privacy, and peace of mind, this residence has been thoughtfully upgraded with impact-rated windows across the front elevation, electric storm shutters on all remaining windows and openings, a whole-home generator, and a buried 500-gallon propane tank.

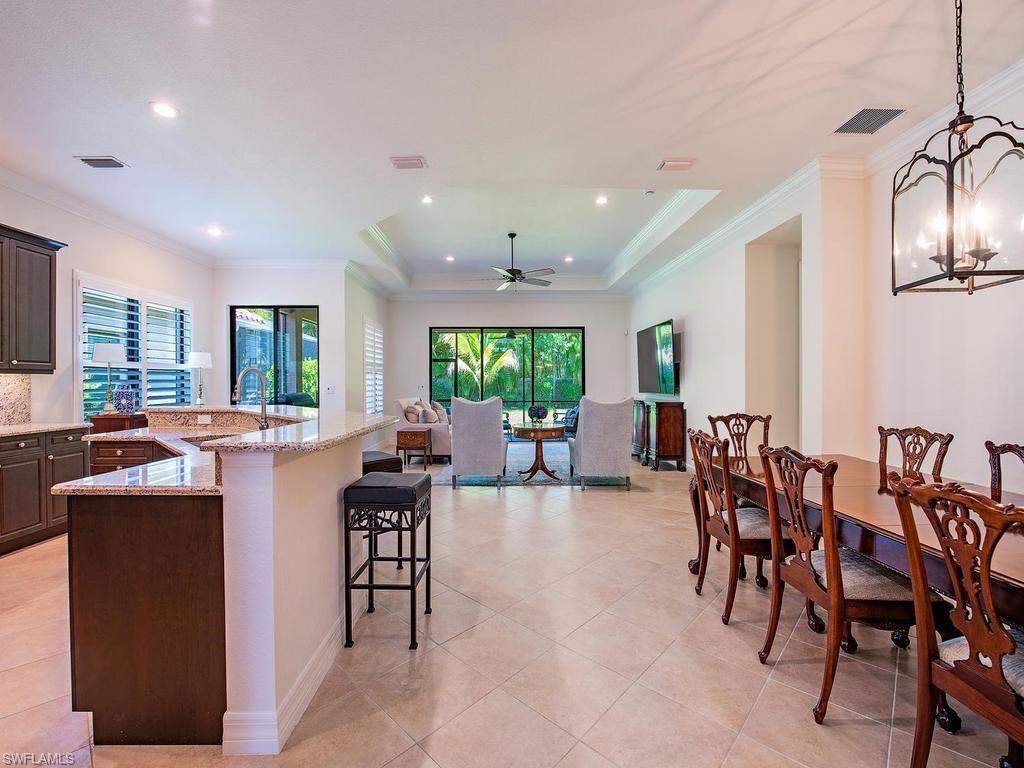
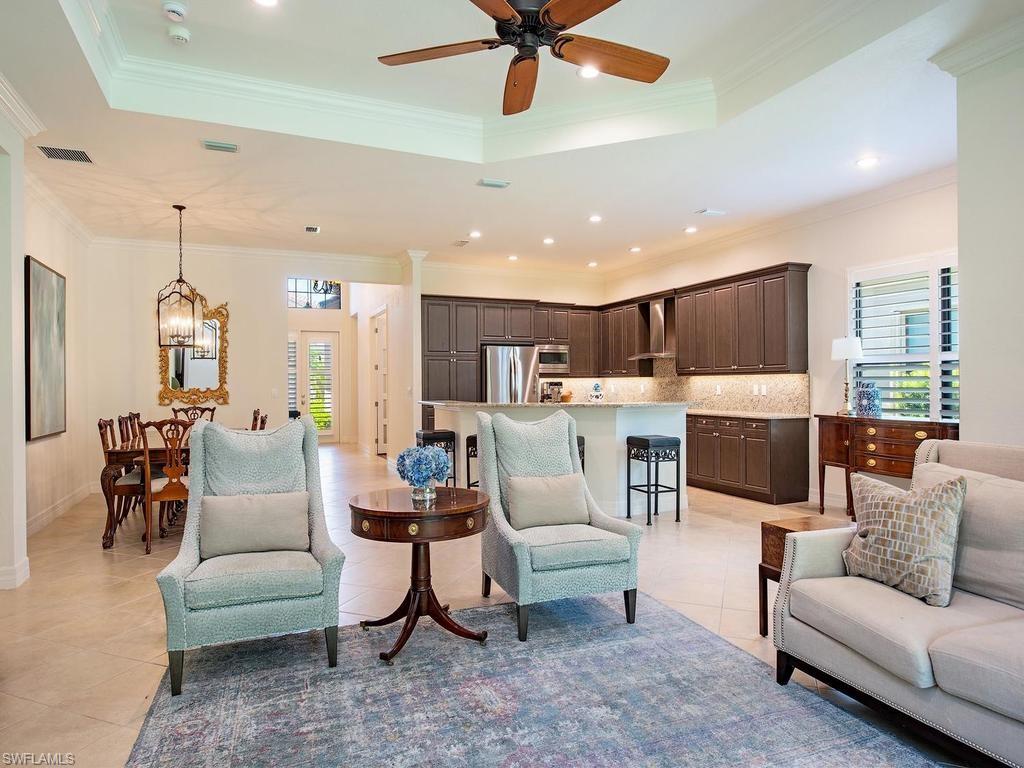
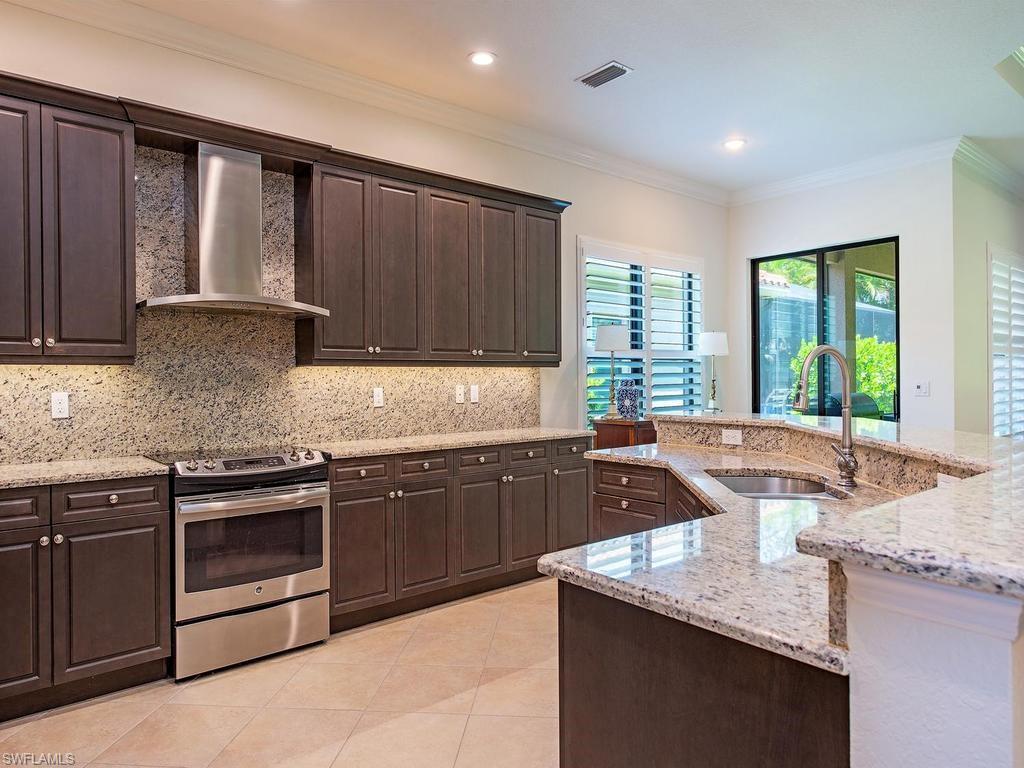
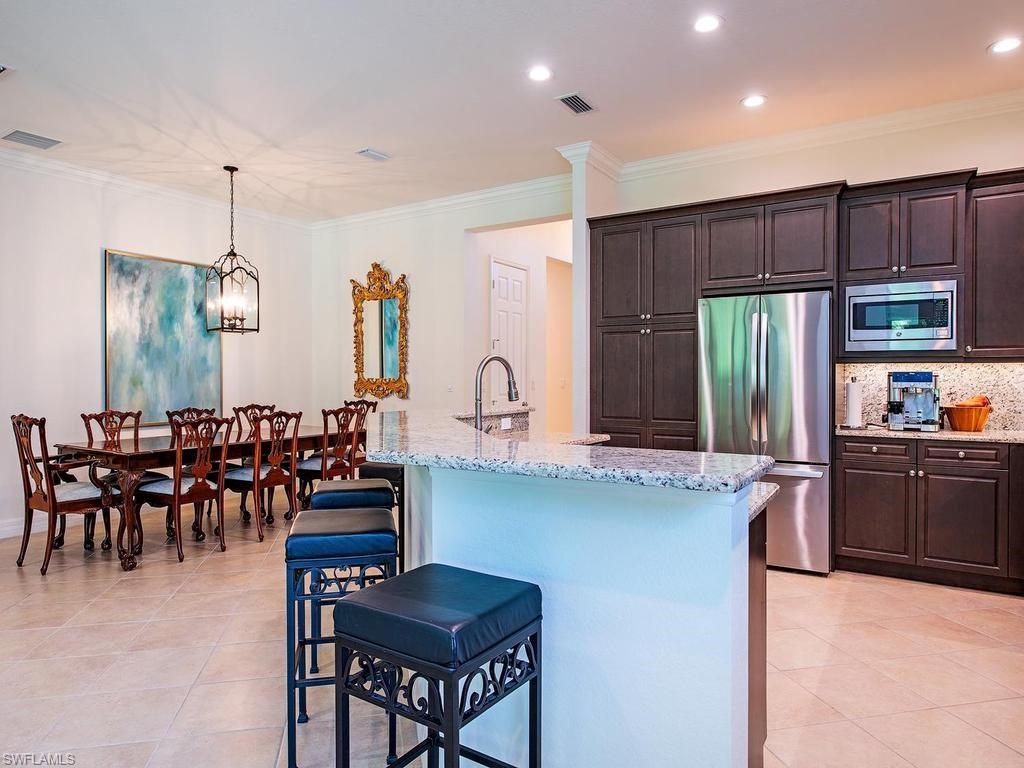
Freshly painted and meticulously cared for, the home features soaring ceilings, crown molding, abundant natural light, and a desired open-concept, split-bedroom floorplan. The spacious kitchen offers granite countertops, stainless steel appliances, abundant cabinetry, a walk-in pantry, and a large center island. Recent updates include a 2025 refrigerator, 2023 Bosch dishwasher, and 2023 HVAC system.

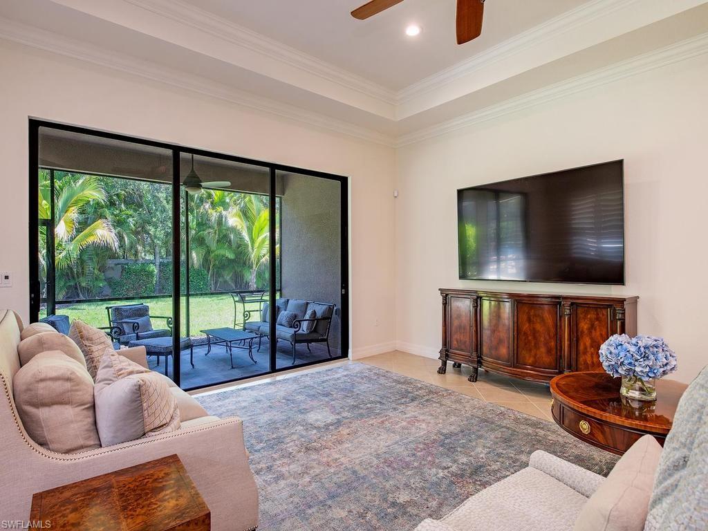
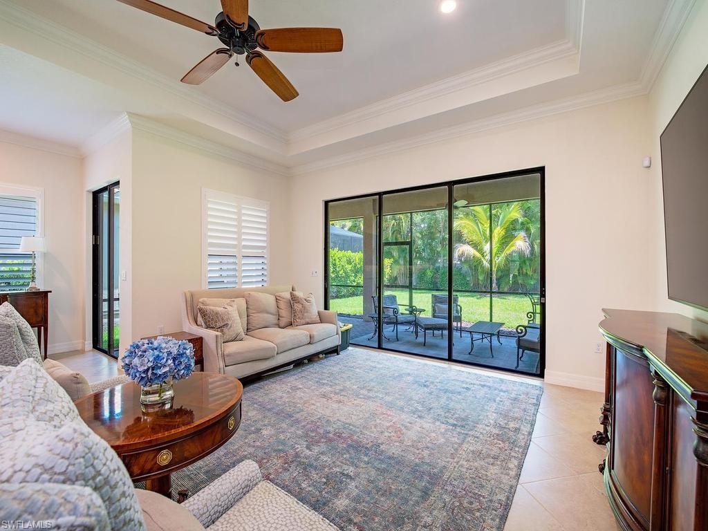
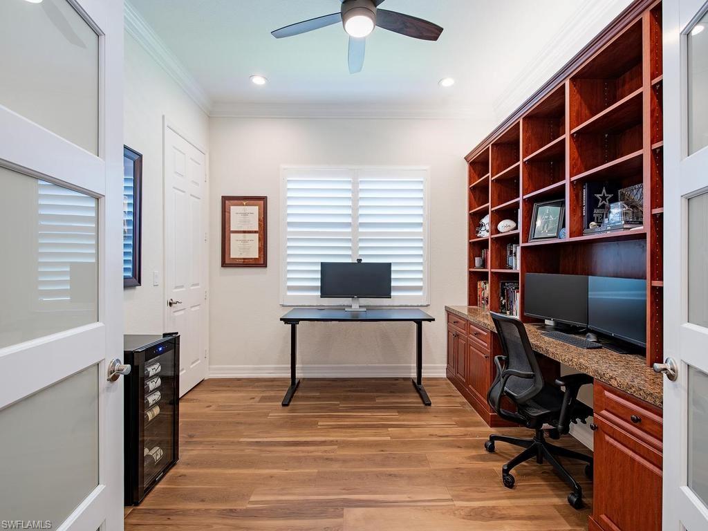
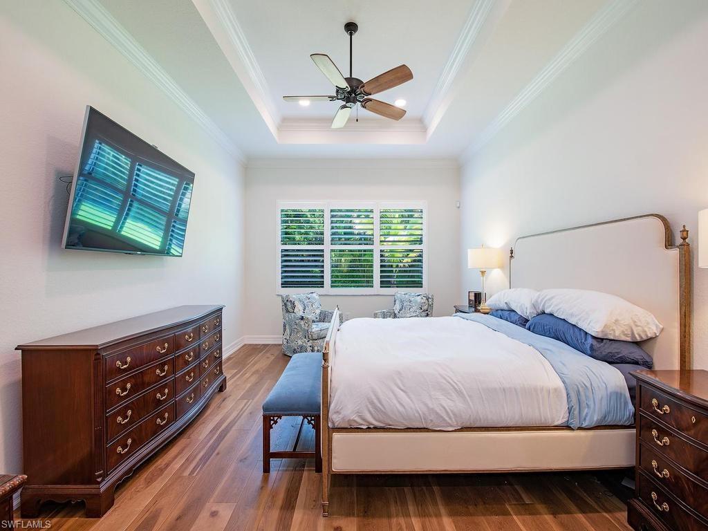
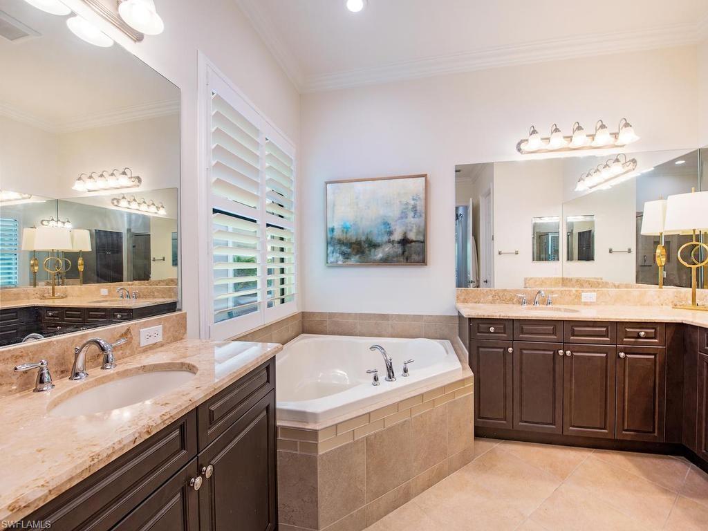
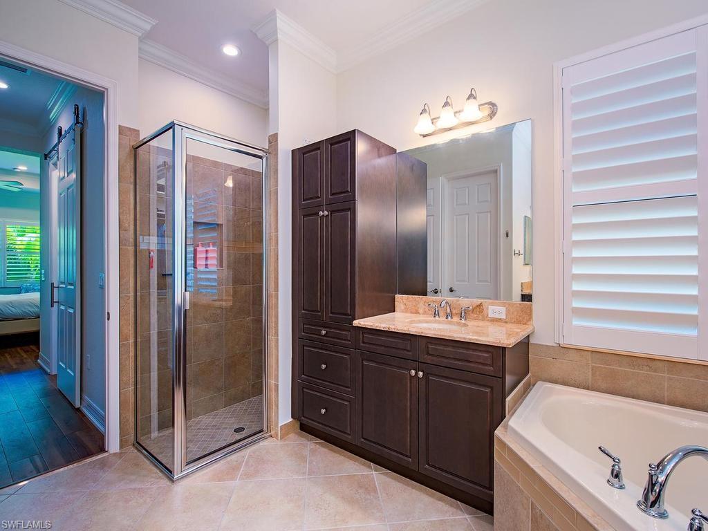
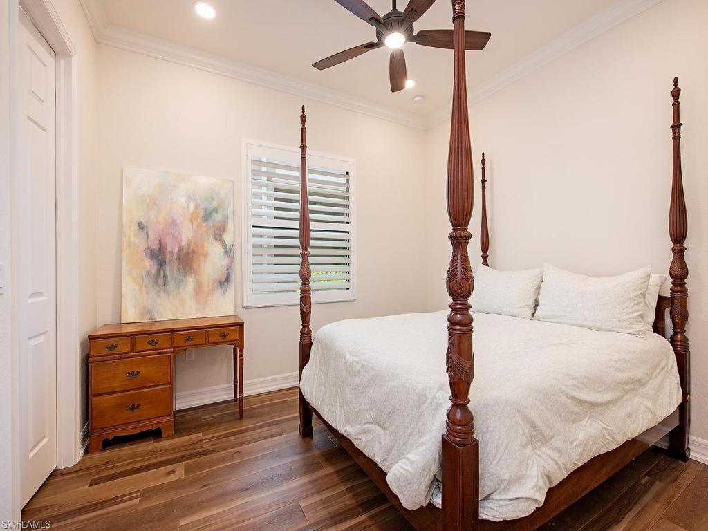
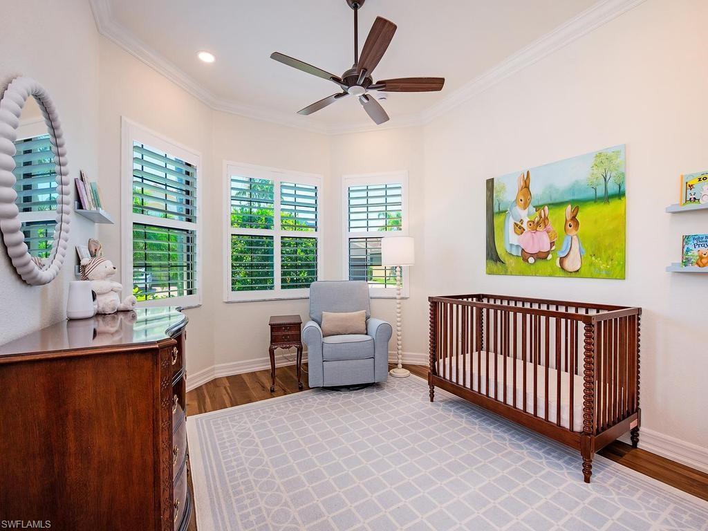
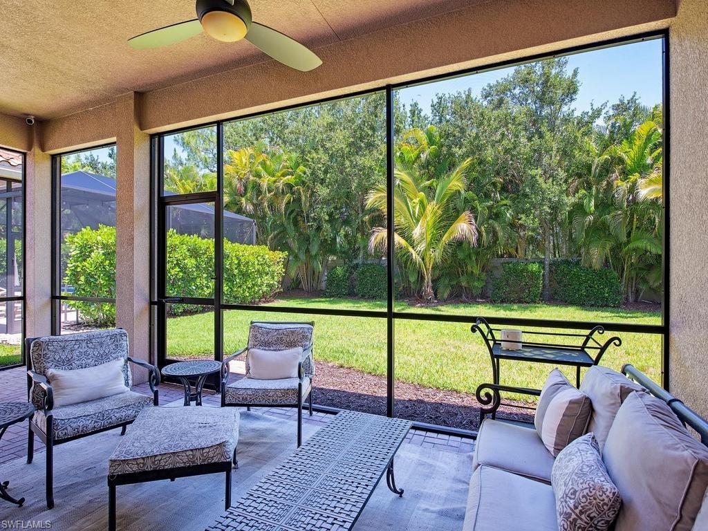
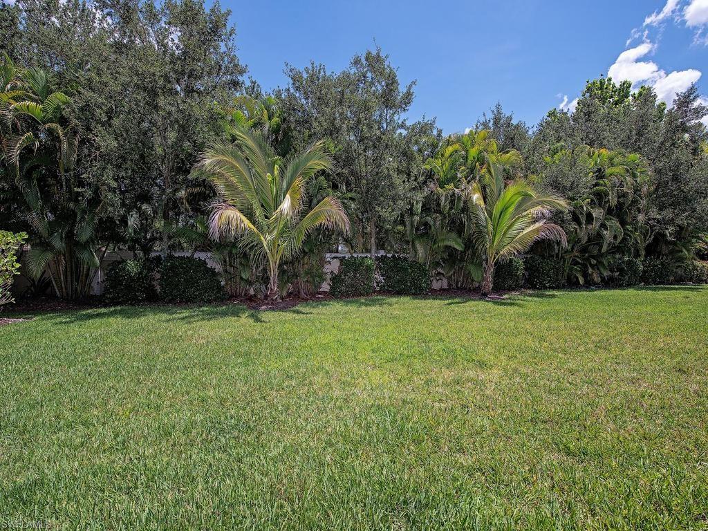
A dedicated office/den with custom built-in cabinetry provides the perfect work-from-home space or private retreat. The owner's suite features two custom walk-in closets and a luxurious bath with dual vanities, soaking tub, and separate shower. Plantation shutters, wood-look flooring in the bedrooms and den, and quality finishes throughout reflect the pride of ownership evident in every room. Step outside to the screened lanai and enjoy peaceful preserve views and exceptional privacy.

Residents of Marbella Isles enjoy an outstanding resort-style lifestyle with a clubhouse, fitness center, resort pool and spa, cabanas, tennis, pickleball, bocce, indoor basketball court, playground, and children's water park. Ideally located in the heart of Naples, just minutes from Mercato, Waterside Shops, world-class dining, shopping, entertainment, and the Gulf's white-sand beaches.

4
beds

3
baths

2,481 Sq.Ft. LIVING AREA

7,841 Sq.Ft. lot

BILL EARLS

BILL EARLS

AARON EARLS

AARON EARLS

Features & Amenities

Interior

  • total bedrooms4
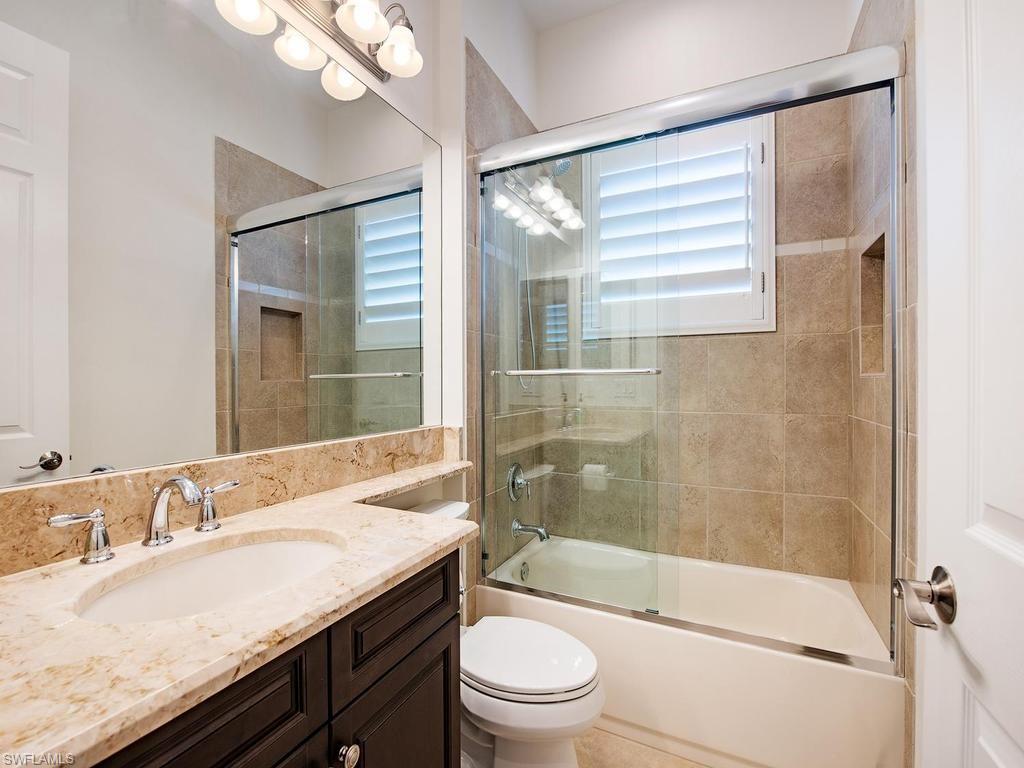
  • Total bathrooms3
  • full bathrooms3
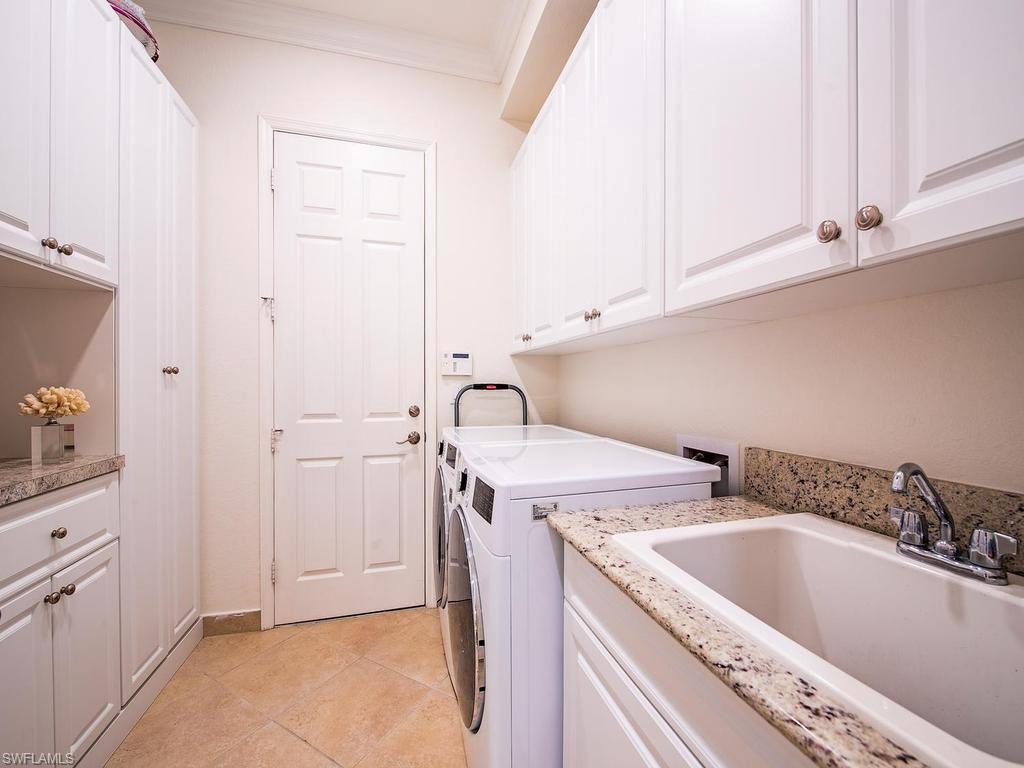
  • Laundry room Laundry in Residence, Laundry Tub
  • Flooring Laminate, Tile
  • APPLIANCES Dishwasher, Disposal, Dryer, Microwave, Refrigerator, Washer
  • other interior Features Built-In Cabinets, Custom Mirrors, Foyer, French Doors, Laundry Tub, Pantry, Smoke Detectors, Tray Ceiling(s), Volume Ceiling, Walk-In Closet(s)

Area & Lot

  • Status For Sale
  • Living Area2,481 Sq.Ft.
  • Total Area3,293 Sq.Ft.
  • Lot Area7,841 Sq.Ft.
  • MLS® ID226023222
  • TypeResidential
  • YEAR BUILT2015
  • Architecture StylesRanch, Single Family
  • Water FrontageNone
  • View DescriptionLandscaped Area
  • Elementary SchoolOSCEOLA ELEMENTARY SCHOOL
  • Middle SchoolPINE RIDGE MIDDLE
  • High SchoolBARRON COLLIER HIGH SCHOOL

Exterior

  • STORIES1
  • Garage Space2.0
  • water SourceCentral
  • PoolCommunity
  • roofTile
  • lot featuresRegular
  • parkingAttached
  • HEAT TYPECentral Electric
  • AIR CONDITIONINGCeiling Fan(s), Central Electric
  • SubstructureConcrete Block
  • HOA AmenitiesBasketball Court, Bike And Jog Path, Billiard Room, Cabana, Clubhouse, Pool, Community Room, Fitness Center, Internet Access, Pickleball, Play Area, Racquetball, Shuffleboard Court, Sidewalk, Tennis Court(s), Underground Utility, Car Wash Area, Volleyball
  • security FeaturesSecurity System, Gated Community, Smoke Detector(s)
  • other exterior FeaturesScreened Lanai/Porch

Financial

  • Sales Price$1,325,000
  • Real Estate Tax $8,647/yr
  • HOA $7,260/yr
View Virtual Tour

Based on information from the Naples Area Board of REALTORS as of 9/23/21. This information is for your personal, non-commercial use and may not be used for any purpose other than to identify prospective properties you may be interested in purchasing. The display of MLS data is usually deemed reliable but is NOT guaranteed accurate by the MLS. Buyers are responsible for verifying the accuracy of all information should investigate the data themselves or retain appropriate professionals. Information from sources other than the Listing Agent may have been included in the MLS data. Unless otherwise specified in writing, Broker/Agent has not and will not verify y any information obtained from other sources. The Broker/Agent providing the information contained herein may or may not have been the Listing and/or Selling Agent.

©2021 Naples Area Board of REALTORS. All rights reserved.

WORK WITH US

Our track record of performance and masterful marketing endeavors produce results that customers seek. The result is a successful history of closed transactions and satisfied homeowners throughout the Naples luxury home community.

FOLLOW US ON INSTAGRAM